
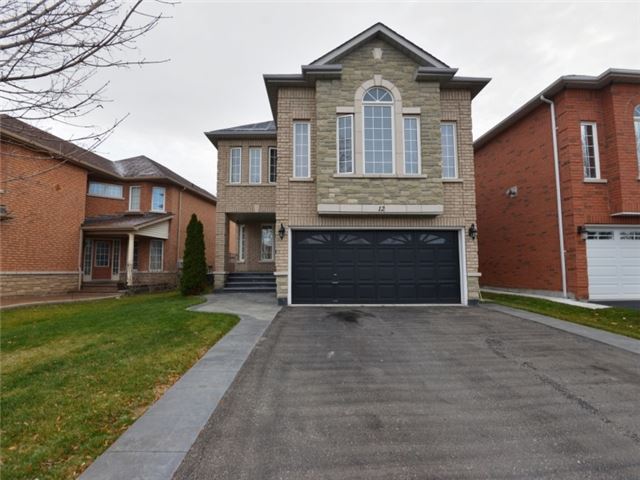
12 Highwood Rd Brampton Ontario L4Z4T8









Adress
12 Highwood Rd Brampton Ontario L4Z4T8
state
Ontario
city
Brampton
street
12 Highwood Rd
house
code
L4Z4T8
List:
$599,900
For:
Sale
SPIS:
N
Taxes:
$5,082.19
DOM:
5
Corp#:
Unit#:
Zoning:
Prop Mgmt:
Dir/Cross St:
Hwy 10, North Of Mayfield
#Shares%:
Locker#:
Level:
Rms:
8 + 3
Bedrooms:
4 + 1
Washrooms:
4
MLS#:
W3369353
Occup:
Possession:
90-120/Tba
Status Cert:
Bldg Name:
PIN#:
Kitchens:
1
Fam Rm:
Y
Basement:
Finished / Sep Entrance
Fireplace/Stv:
Y
Heat:
Forced Air / Gas
Apx Age:
6-15
Apx Sqft:
2000-2500
Sqft Source:
Exposure:
Assessment:
Spec Desig:
Unknown
Phys Hdp-Eqp:
Pets Perm:
Locker:
Maint:
A/C:
Central Air
Central Vac:
Y
UFFI:
Elev/Lift:
Taxes Incl:
Heat Incl:
Cable TV Incl:
Bldg Ins Incl:
Com Elem Incl:
Cert Level:
Energy Cert:
GreenPIS:
Retirement:
Water Incl:
Hydro Incl:
CAC Incl:
Prkg Incl:
Balcony:
Ens Lndry:
Lndy Lev:
Exterior:
Brick / Stone
Garage:
Built-In / 2.0
Park/Drive:
Park Type:
Park Spcs:
Park $/Mo:
Prk Lgl Dsc:
Bldg Amen:
Prop Feat:
Rooms
| # | Room | Level | Description |
Client Remks:
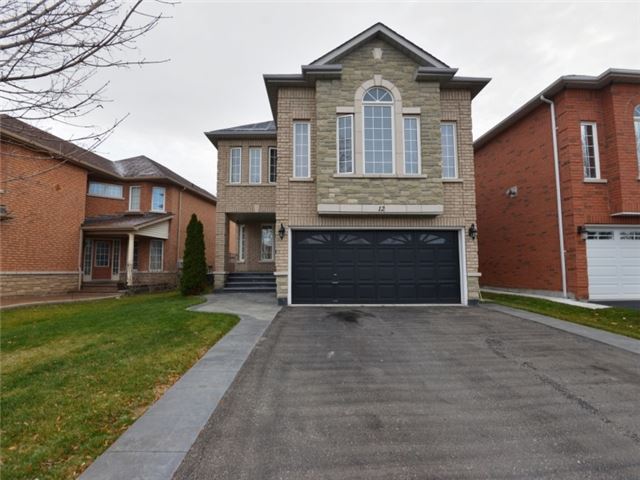
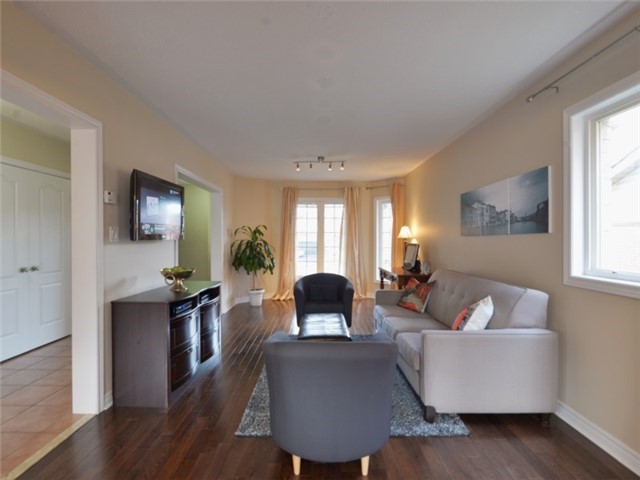
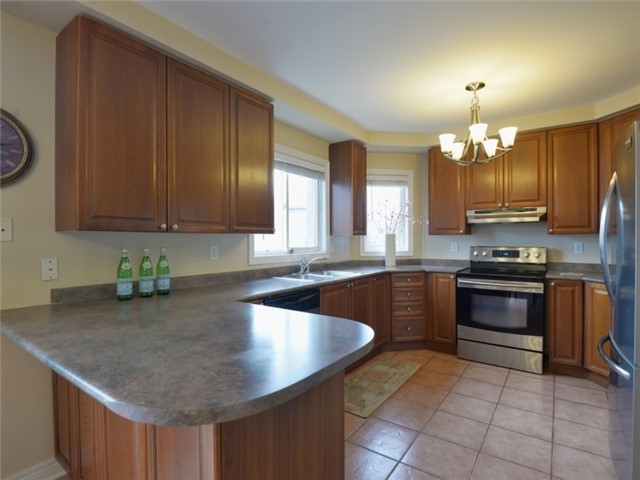
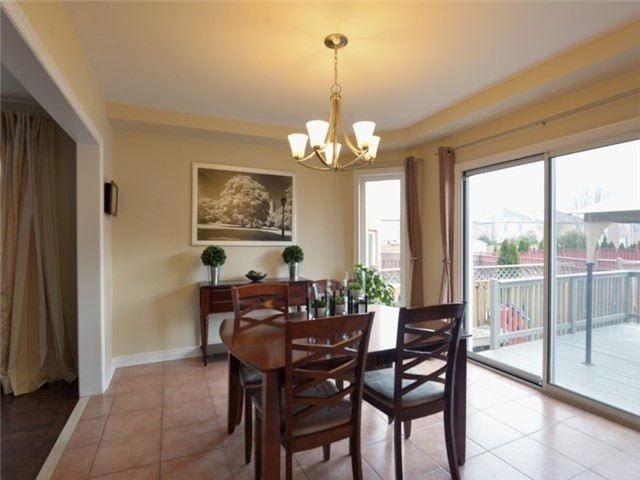
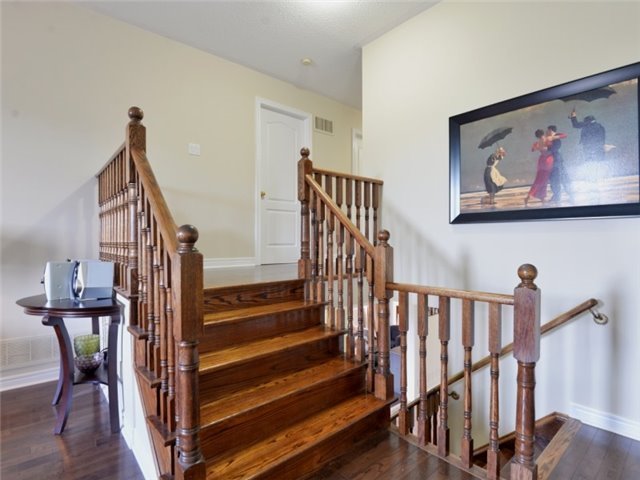
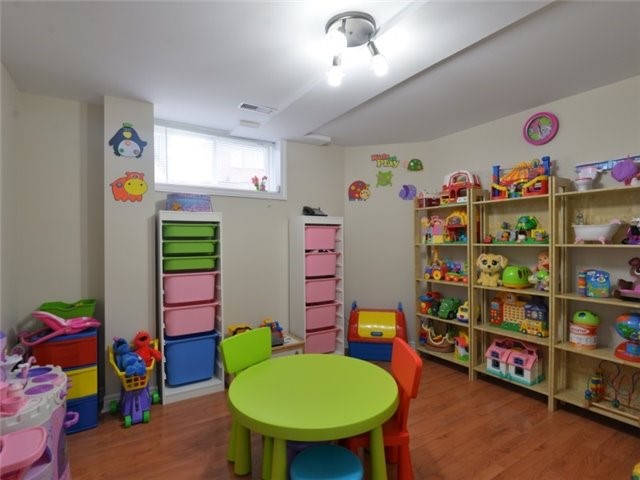
Stunning + Immaculate Exec. Home Offers Approx 2,300 Sq. Ft, + Fin Bsmt (W/ Sep. Entrance) In Prestige Area. Beautifully Landscaped W/ Stamped Concrete Walkway & Covered Porch, Fenced B/Y W/ Deck & Pergola. Bright Open Concept Main Floor W/ Quality Hardwood In Formal Liv/Din Rm. Spacious Kitchen W/ Ceramic Floor, S/S Appls, Bkfst Bar & Bright Breakfast Area W/ Walk-Out To Deck. Ceramics Thu Hall, Laundry & Powder Rm. Solid Oak Strwy To Gorgeous Mid-Level
Extras:
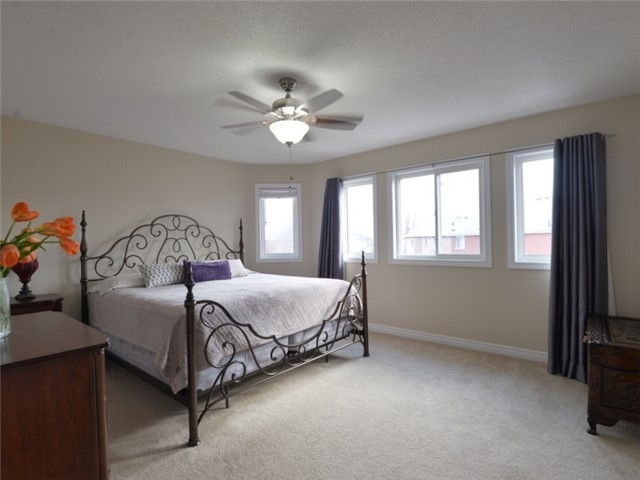
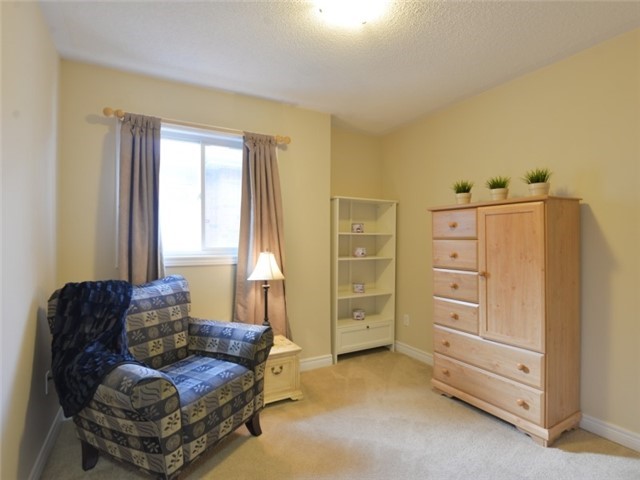
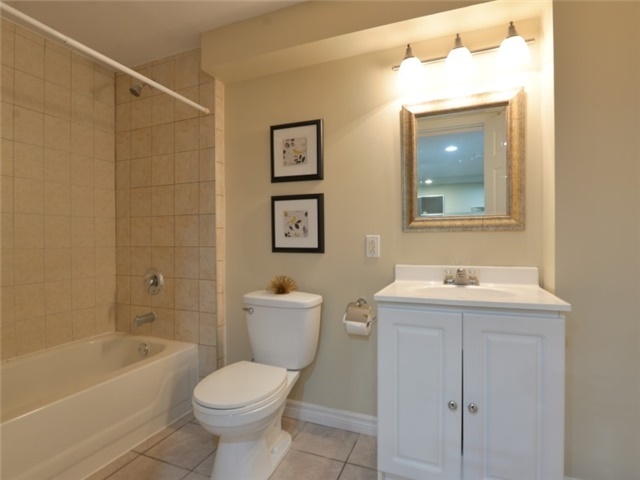
Family Rm W/ Custom Gas Fireplace, Hdwd Floor, Soaring Ceiling & Wall Of Windows. Upper Flr W/ 2 Baths & 4 Spacious Bdrms Incl. Master W/ Dbl Door Entry, Luxury Ens. Bath W/Soaker Tub & Sep Shower + W/I Closet. Fin Bsmt W/ Lrg Rec Rm