
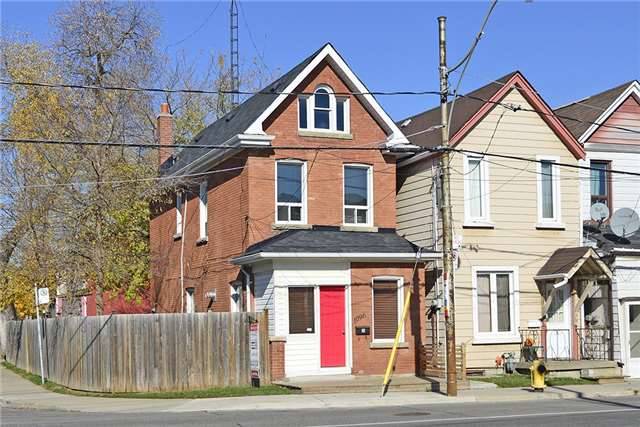
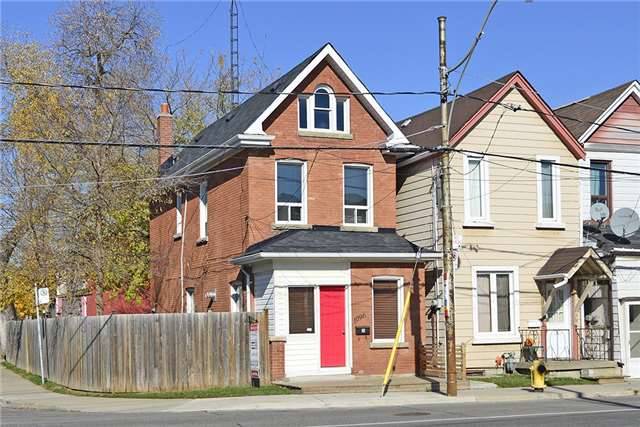
1096 Dupont St Toronto Ontario M6H1Z6






Adress
1096 Dupont St Toronto Ontario M6H1Z6
state
Ontario
city
Toronto
street
1096 Dupont St
house
code
M6H1Z6
List:
$649,000
For:
Sale
SPIS:
N
Taxes:
$2,945.90
DOM:
23
Corp#:
Unit#:
Zoning:
Prop Mgmt:
Dir/Cross St:
Dupont & Bartlett
#Shares%:
Locker#:
Level:
Rms:
6 + 1
Bedrooms:
3
Washrooms:
2
MLS#:
W3356493
Occup:
Possession:
30-60 Days/Tba
Status Cert:
Bldg Name:
PIN#:
Kitchens:
1
Fam Rm:
N
Basement:
Finished
Fireplace/Stv:
Y
Heat:
Forced Air / Gas
Apx Age:
Apx Sqft:
Sqft Source:
Exposure:
Assessment:
Spec Desig:
Unknown
Phys Hdp-Eqp:
Pets Perm:
Locker:
Maint:
A/C:
Central Air
Central Vac:
UFFI:
Elev/Lift:
Taxes Incl:
Heat Incl:
Cable TV Incl:
Bldg Ins Incl:
Com Elem Incl:
Cert Level:
Energy Cert:
GreenPIS:
Retirement:
Water Incl:
Hydro Incl:
CAC Incl:
Prkg Incl:
Balcony:
Ens Lndry:
Lndy Lev:
Exterior:
Brick
Garage:
None / 0.0
Park/Drive:
Park Type:
Park Spcs:
Park $/Mo:
Prk Lgl Dsc:
Bldg Amen:
Prop Feat:
Park, Public Transit
Rooms
| # | Room | Level | Description |
Client Remks:
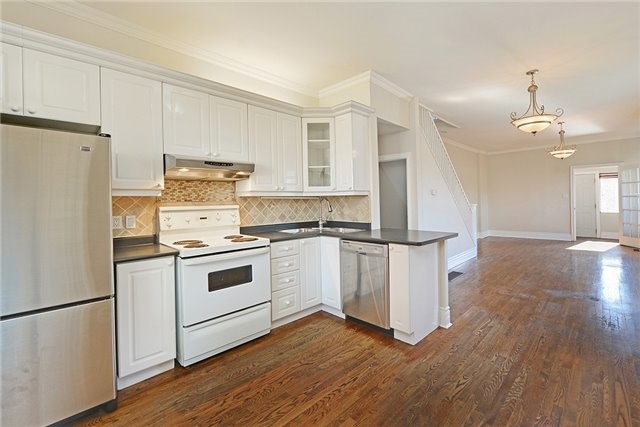
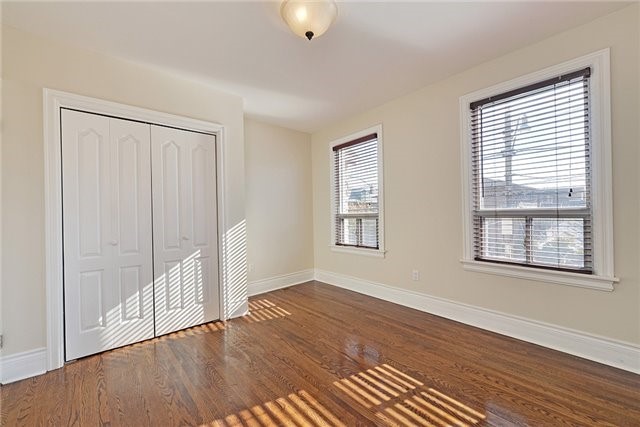
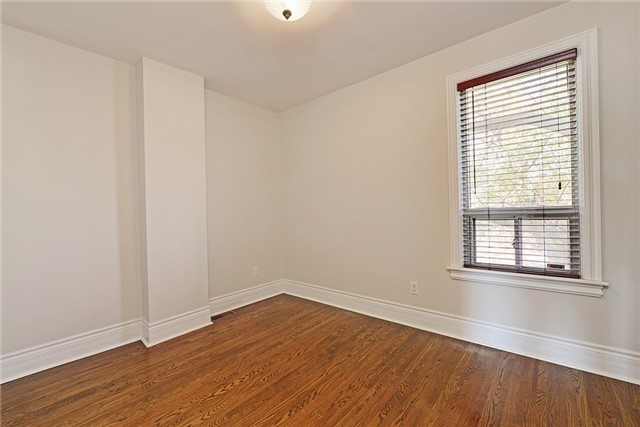
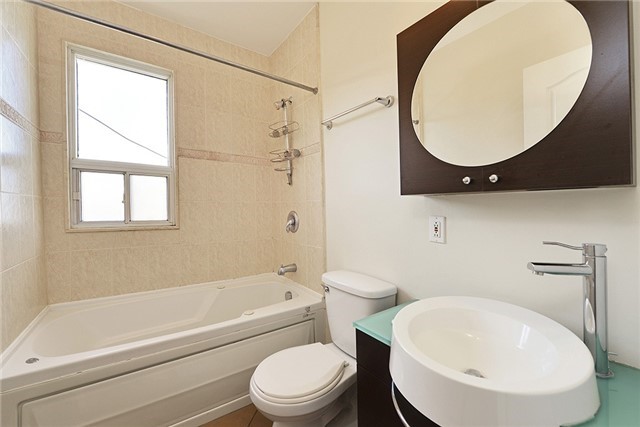
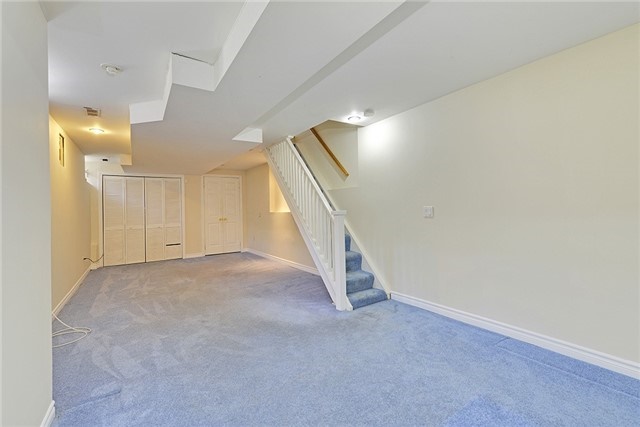
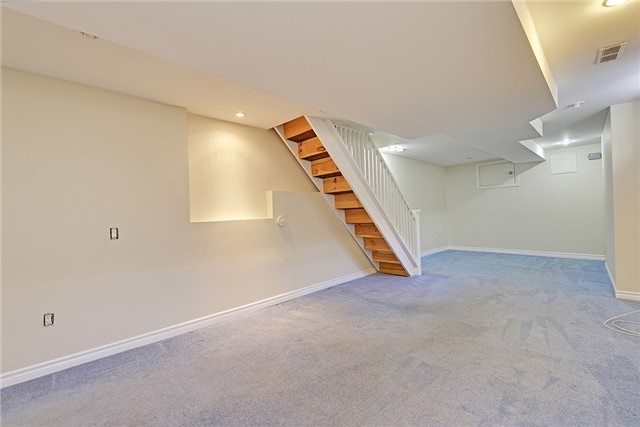
Detached,3 Bdrm,Sun-Soaked South West Exposure With Priv.Driveway & Undeniable Value!From The Welcoming Slate Entry W/Main Floor Powder Room,To The Traditionally-Styled Main Floor W/Rich Oak Wood Floors,Gas Fireplace,Open Concept Cook's Kitchen & Walkout To Over-Sized Back Deck & Side Yard, This Home Is An Entertainer's Dream Space For Every Season. Don't Miss The High & Dry Rec Room W/Laundry! Steps To Dovercourt Village, Shopping, Transit And Parks.
Extras:
Fridge, Stove, Dishwasher, Full Size By Side Washer/Dryer,Storage Shed On Drive,Updated Mechanics/Systems Provide Years Of Comfort; Include Furnace (2013),Cac (2013),Roof Reshingled (2011) Exculde: Hwt (Rental).